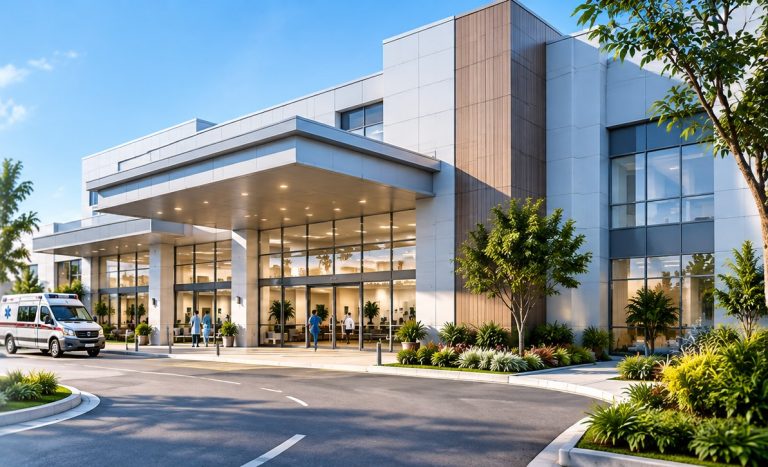
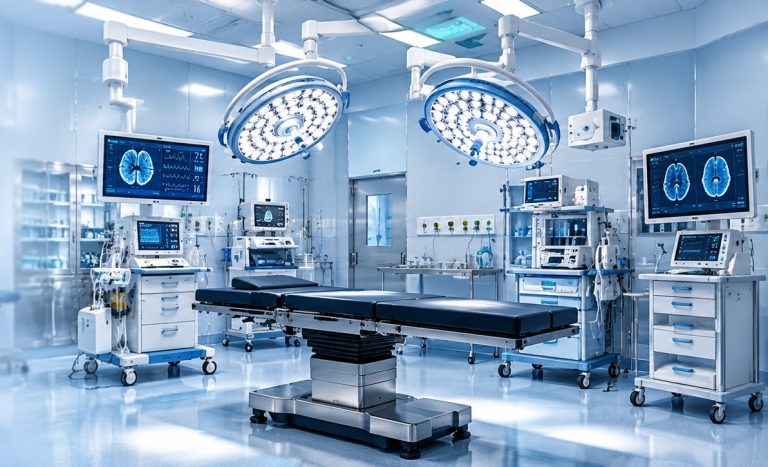
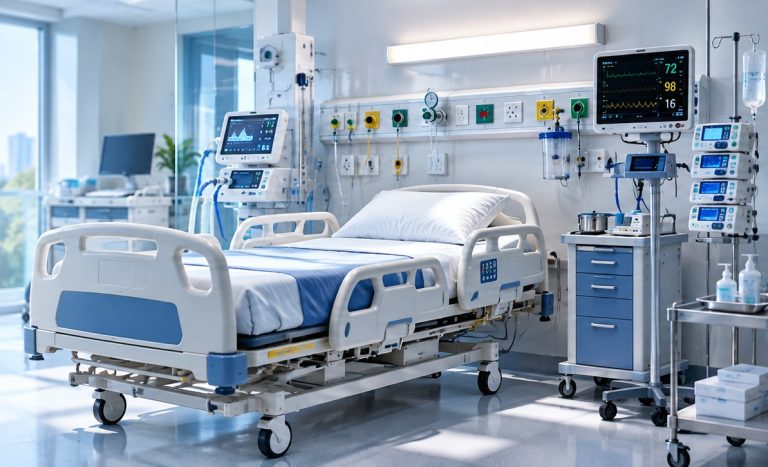
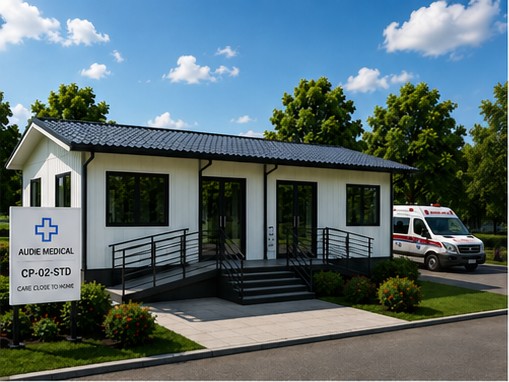
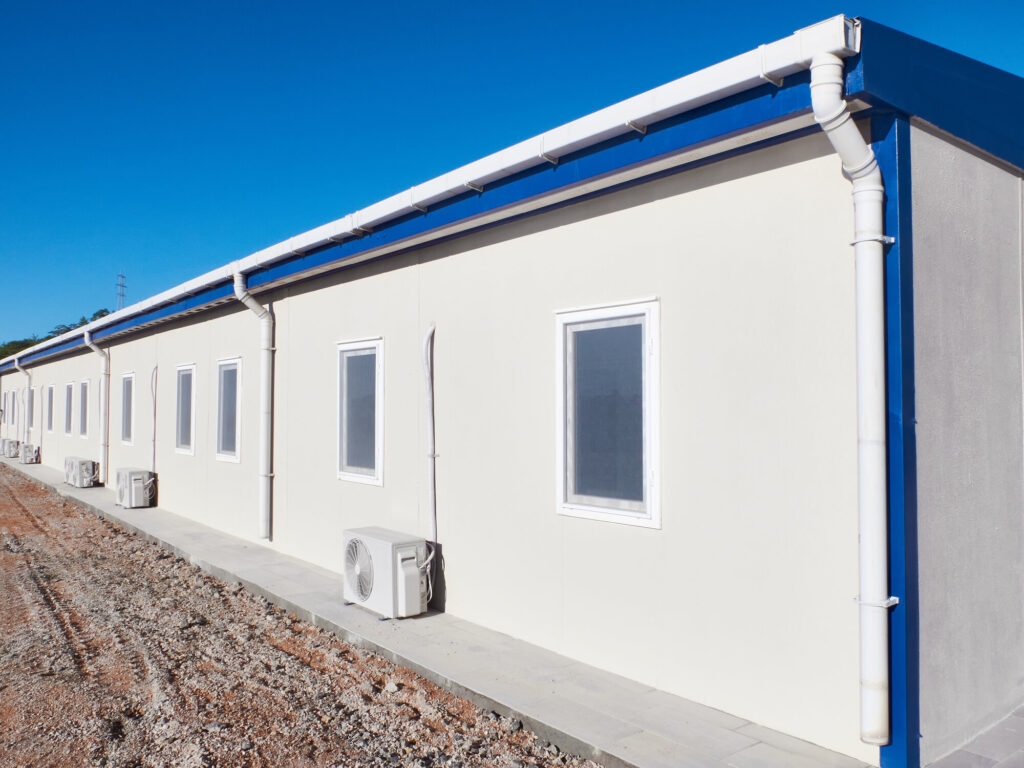
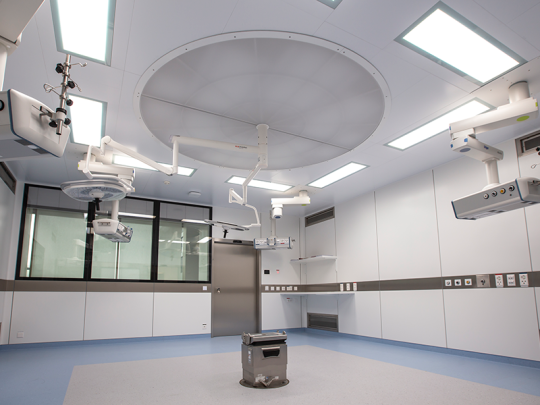
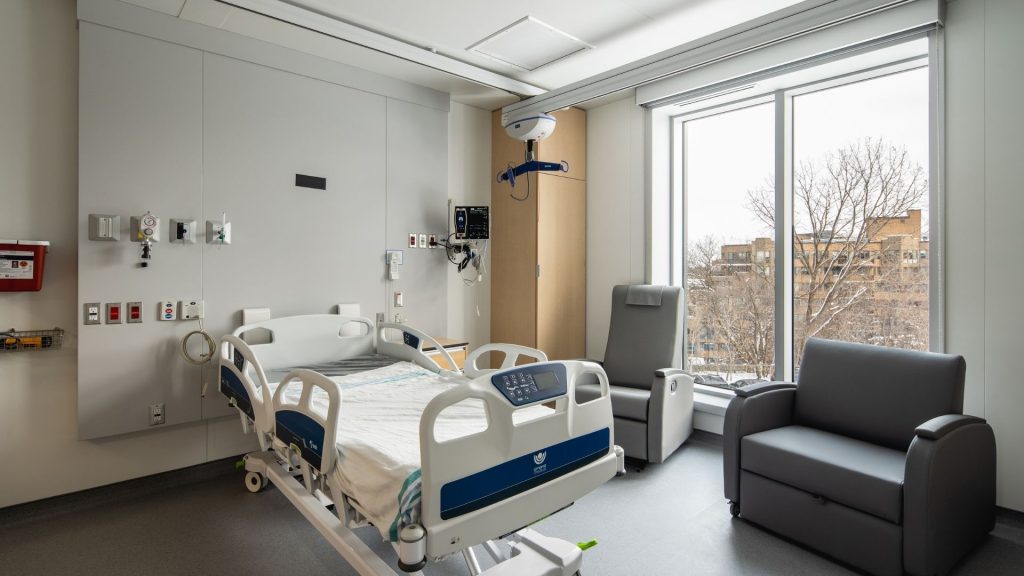
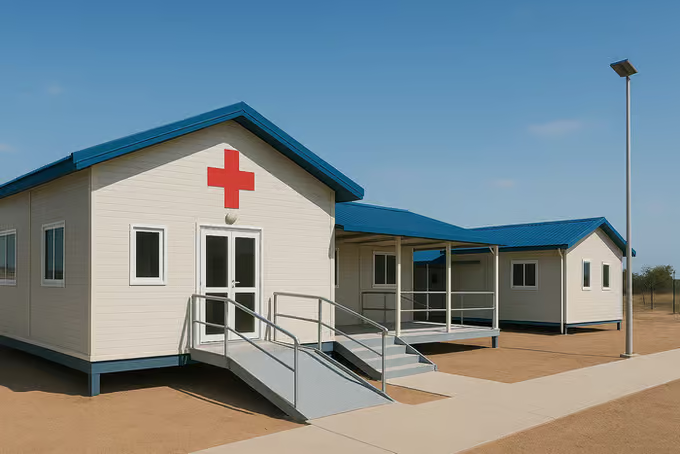
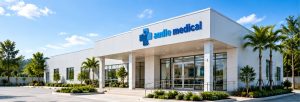
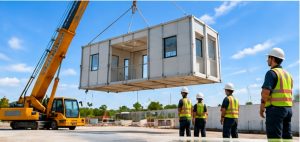
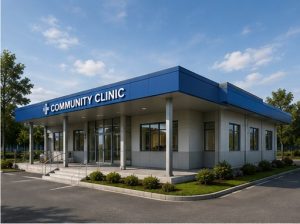
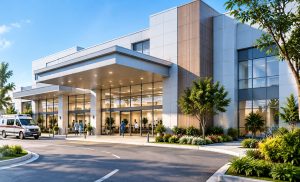
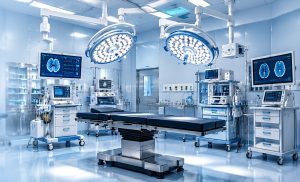
From prefabricated clinics to scalable healthcare centres, Audie Medical delivers integrated healthcare facilities developed around clinical needs, project location, and operational requirements.
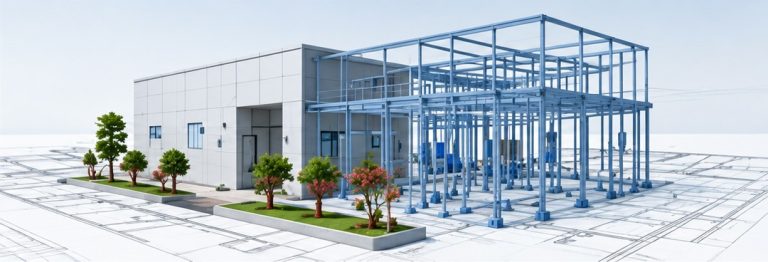
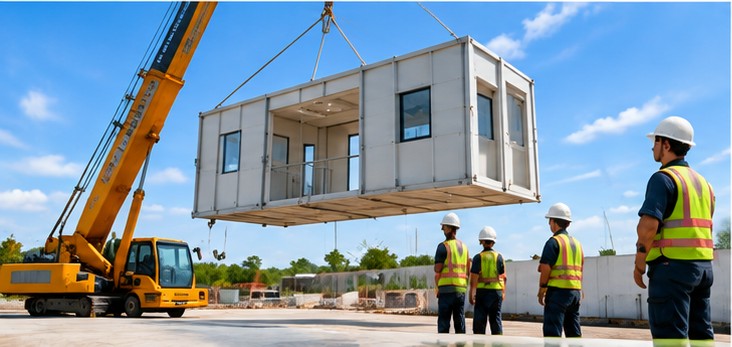
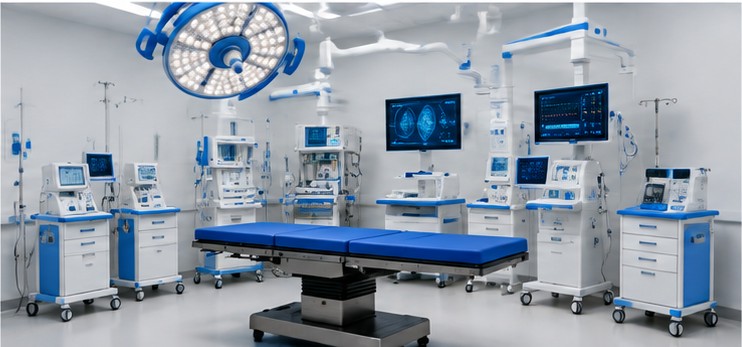
Audie Medical brings healthcare planning, engineering, prefabricated construction, and medical equipment together within one coordinated facility solution.
From compact clinics to larger healthcare centres and specialized medical environments, each solution is developed around the requirements of the project.
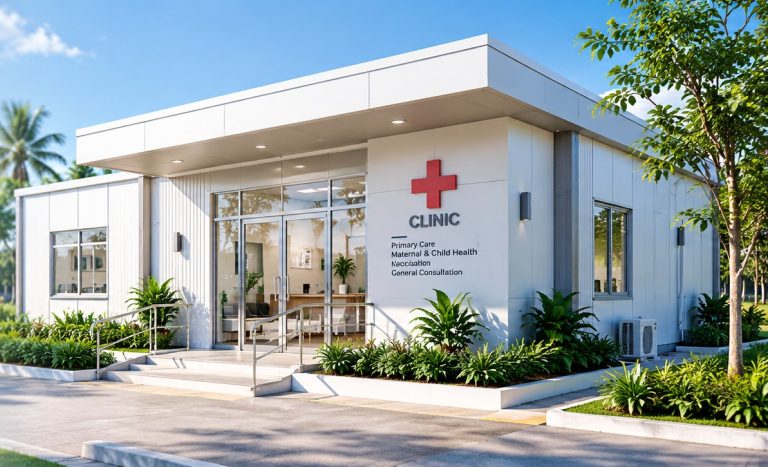
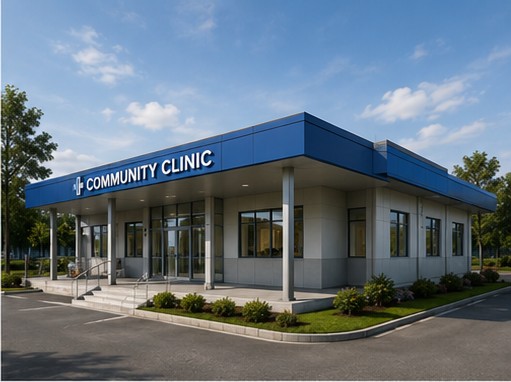
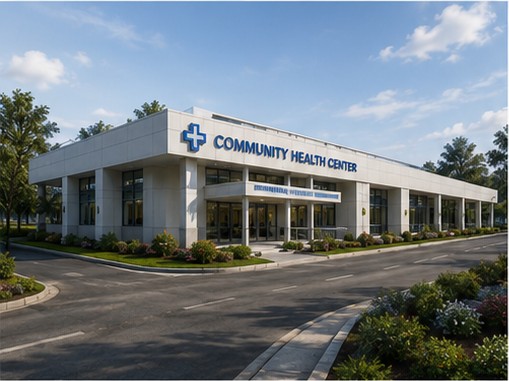
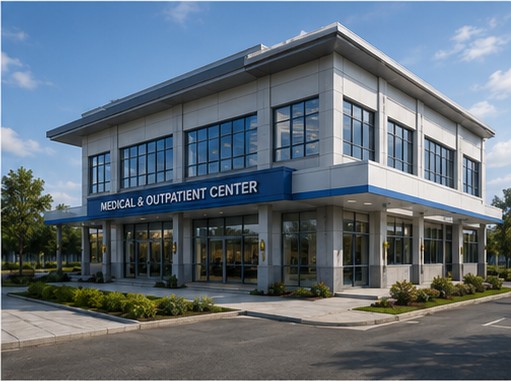
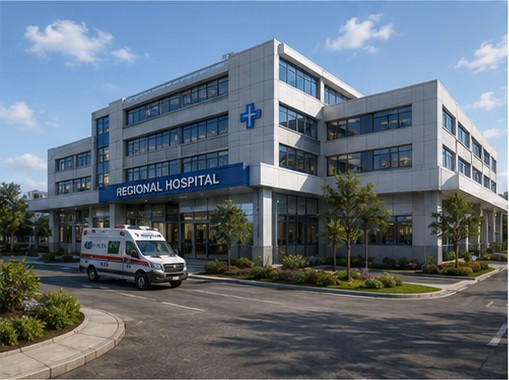
Healthcare requirements vary by location, population, clinical programme, and operating model. Audie Medical provides scalable solutions that can be developed from compact clinics to larger healthcare centres.
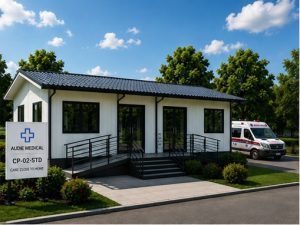
37 m²
Rapid Deployment Clinic
74 m²
Expanded / Specialized Clinic
200–500 m²
Community Health Centre
600–800 m²
Primary Healthcare Centre
800–1,000 m²+
District Medical Centre
Indicative areas and service scopes are subject to the approved project requirements.
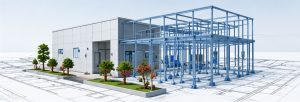
Design • Build • Equip
From Concept to Operation
01
PLAN
02
DESIGN
03
MANUFACTURE
04
BUILD
05
EQUIP
06
COMMISSION
One coordinated process from concept development to an operation-ready healthcare facility, according to the agreed project scope.
Project Environments
Designed for Different Environments
Hot & Humid
Building envelope, ventilation, finishes, and material specifications can be developed for tropical and humid operating conditions.
Coastal & High-Corrosion
Material protection and building specifications can be adapted to demanding coastal environments.
Cold Climate
Envelope, insulation, glazing, heating, and plumbing requirements can be developed according to project conditions.
High-Wind & Seismic
Structural requirements can be engineered according to applicable project loads, local regulations, and approved design criteria.
Our Projects
Featured Projects
Explore selected healthcare projects and facility solutions developed for different requirements and locations.